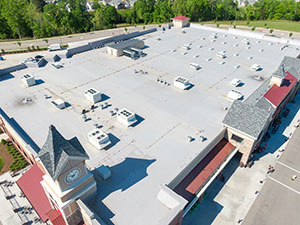
Adding or replacing a skylight on a commercial roof in Springfield, OH changes more than the amount of daylight inside the building. The project adds a roof opening that has to work with the existing deck, membrane, drainage pattern, insulation, curb, flashing, and any applicable roof-system warranty requirements. Before authorizing the work, a building owner should understand how placement, glazing, roof integration, and project coordination will be handled.
Start With Roof Condition and Skylight Placement
Skylight placement should follow the existing roof layout rather than being chosen from the interior alone. Drains, scuppers, parapets, rooftop equipment, structural framing, traffic paths, and existing penetrations can all affect where a new opening can be integrated without interfering with drainage or service access.
An inspection of the roof area should come before the final location is approved. The contractor should identify the existing membrane, check the condition of the surrounding roof and deck, and determine whether repair or reinforcement is needed as part of the skylight scope. If moisture, deteriorated materials, or an unsuitable substrate is found around the proposed opening, those conditions should be addressed before the new curb and flashing are treated as complete.
Compare Glazing by Product Requirements

Commercial skylights may use glass, polycarbonate, or other approved glazing systems. The right choice depends on the specific product, building use, daylight goals, thermal performance, impact requirements, maintenance expectations, and project budget. No single glazing material is best for every building.
Some polycarbonate products are designed for impact resistance and lighter weight, while some insulated glass units provide different thermal and optical characteristics. Those benefits should be confirmed from the selected product data rather than assumed from the material name alone. Owners should also review the unit’s applicable wind, snow, and design-load information with the project team so the selected skylight and curb match the building and installation requirements.
Coordinate the Curb, Flashing, and Existing Roof System
The most important roof-integration question is how the skylight curb and flashing will connect to the existing roofing system. TPO, PVC, EPDM, metal, and coated roof assemblies do not all use the same flashing materials or detailing. The contractor should identify the existing system and use compatible details for the curb, membrane transitions, corners, penetrations, and drainage around the opening.
Before work begins, ask how the skylight installation affects any active roof warranty or manufacturer requirements. Adding a roof opening does not automatically void every warranty, but the owner should not assume that any installer or flashing method will be accepted. Warranty terms, required documentation, approved materials, and installer requirements can vary by roof system and manufacturer.
A.H. Sturgill Roofing has served commercial roofing customers since 1991 and provides commercial roof installation, inspection, repair, and related services throughout the Springfield area. The company also carries an approved client claim of being ranked in the top 2% nationwide by leading manufacturers for installation quality. Those credentials do not replace project-specific warranty confirmation, so the actual skylight details should still be reviewed against the existing roof system before installation.
Plan for Drainage and Water Management
A skylight should be integrated without blocking designed drainage paths or creating a detail that encourages water to collect around the curb. On a low-slope roof, curb height, membrane transitions, nearby drains, roof slope, and localized water flow all matter. The correct detail depends on the roof assembly and the placement of the opening.
Owners should ask how water will move around the skylight after installation and how the curb will be flashed at corners and transitions. If the roof already has ponding, damaged insulation, or drainage problems near the proposed opening, the skylight project may need to be coordinated with separate corrective work rather than treating the new curb as the solution to an existing roof problem.
Define the Interior and Exterior Scope
Commercial skylight work can involve more than roofing. Cutting an opening may require coordination with structural framing, ceiling systems, interior finishes, electrical work, fall protection, or building operations below the work area. The contract should identify who is responsible for each part of the project instead of assuming the roofing scope includes every interior task.
Scheduling should also account for occupancy, sensitive equipment, inventory, weather exposure, and temporary protection while the opening is being created and closed in. The time required for the project depends on the number and type of skylights, curb work, roof condition, access, interior coordination, required repairs, and weather. A project-specific schedule is more useful than a generic installation-time estimate.
Document the Project Before Work Begins
Owners should keep the selected product information, drawings or approved details, warranty requirements, existing-roof findings, photographs, and the agreed scope of work. If a skylight project is being completed alongside storm-damage repairs or an insurance claim, separate documentation of existing damage and owner-requested improvements can make the scope easier to understand.
For commercial skylight planning in Springfield, OH, owners can contact A.H. Sturgill Roofing to discuss roof condition, placement, glazing, flashing, and coordination before the project is authorized.
Frequently Asked Questions
Does adding a skylight void an existing roof warranty?
Not automatically. Warranty impact depends on the existing roof system, manufacturer terms, installer requirements, materials, and documentation, so confirm the requirements before the opening is made.
How long does commercial skylight installation take?
Timing varies with the number and type of skylights, curb work, roof condition, access, interior coordination, repairs, and weather. The contractor should provide a project-specific schedule.
Is glass or polycarbonate better for a commercial skylight?
Neither is universally better. Compare the selected products for impact performance, thermal properties, optical characteristics, weight, maintenance, design loads, and cost.
Can an existing skylight opening be reused?
Sometimes. The curb, opening dimensions, deck, flashing, surrounding roof materials, and compatibility with the replacement unit should be evaluated before reuse is approved.